
Views - Primary on Main

Address
4761 Kensington Lane Se, Conyers, GA
Price
$ 280,000
Property Attributes
- MLS#10857370
- TypeSingle Family
- Listing Status Active
- CountyRockdale
- CityConyers
- NeighborhoodBradford
- Zip30094
- StyleBrick Front, Ranch, Traditional
- Year Built1986
- Taxes$ 1878
- Price$ 280,000
- Bedrooms3
- Full Bathrooms2
- Half Bathrooms0
- Sqr Footage1916
- Lot Size0.51 Acres
Data Source:
Georgia MLS (GAMLS)
Property Description
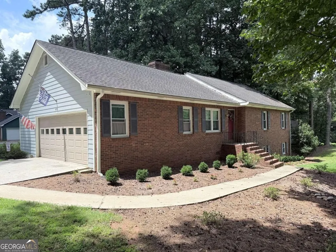
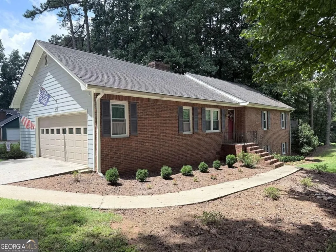
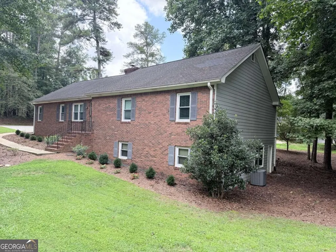
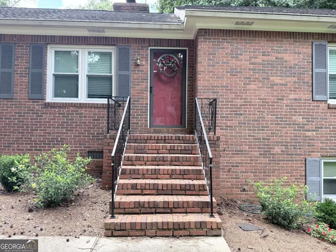
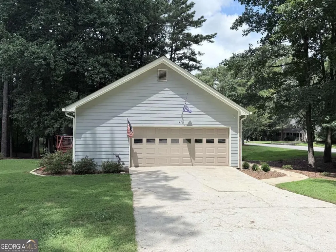
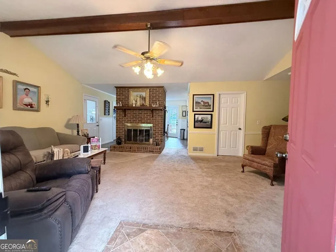
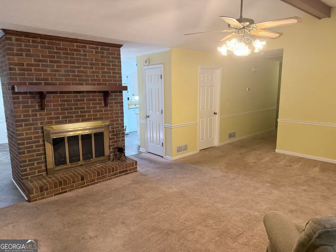
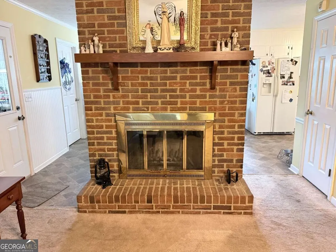
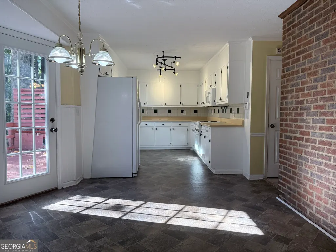
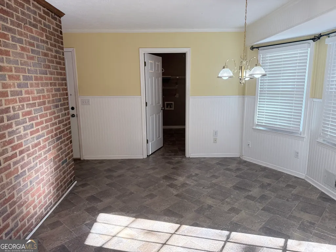
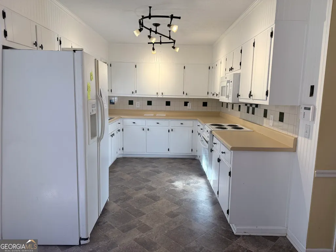
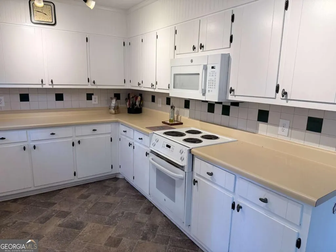
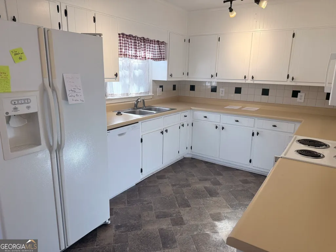
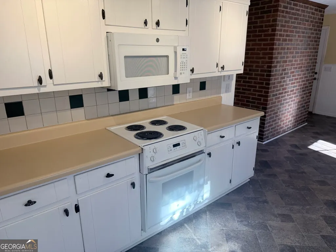
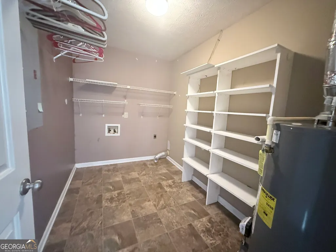
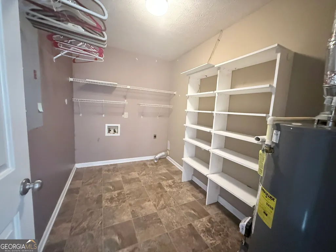
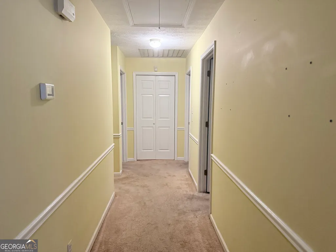
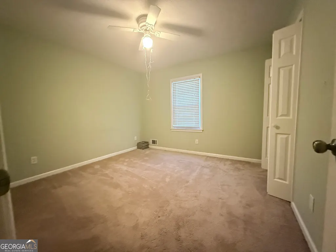
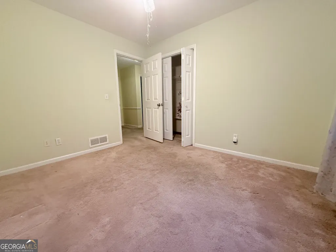
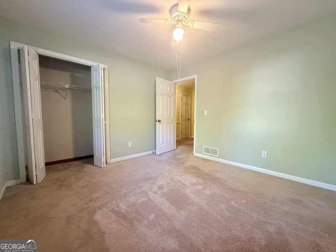
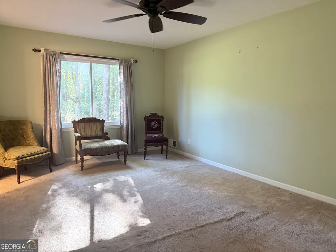
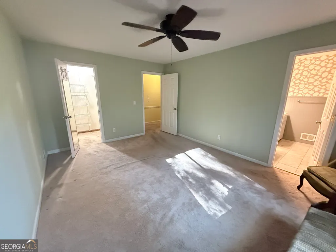
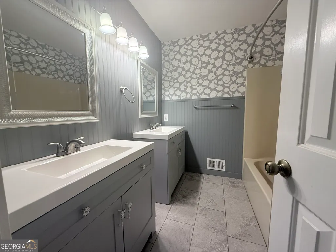
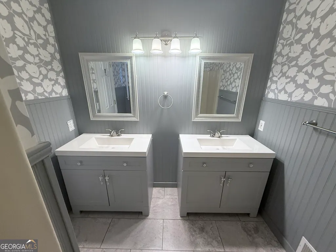
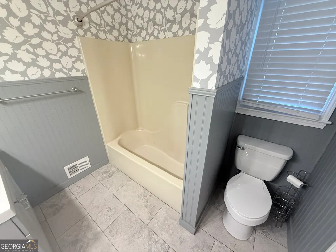
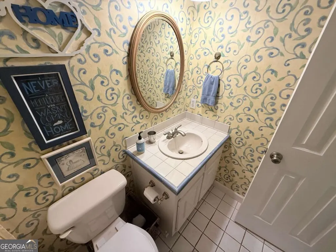
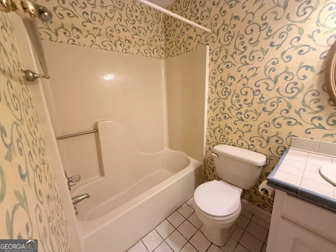
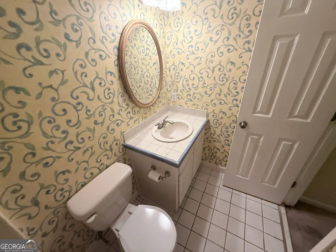
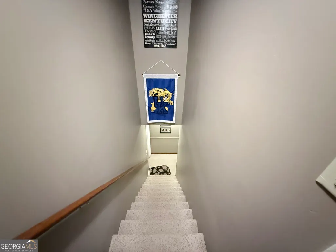
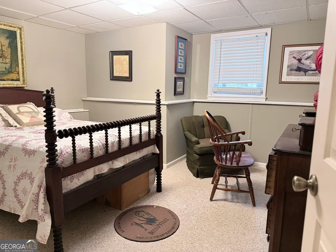
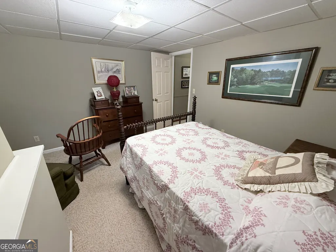
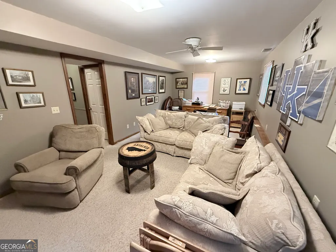
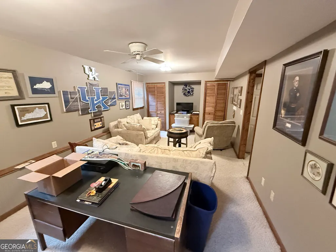
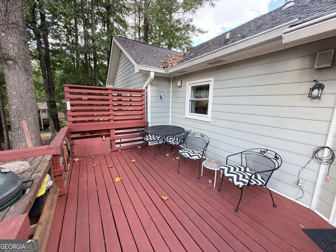
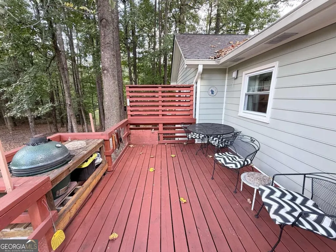
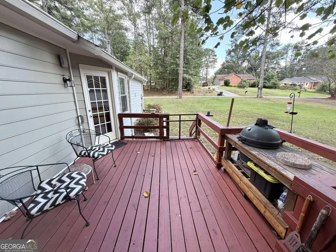
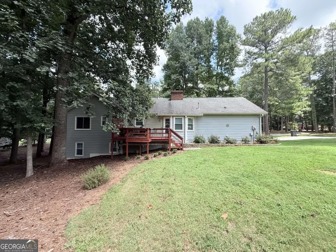
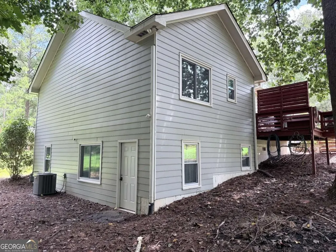
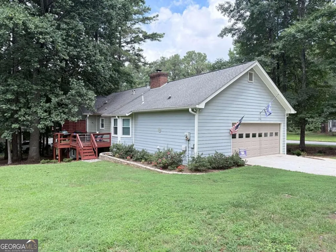
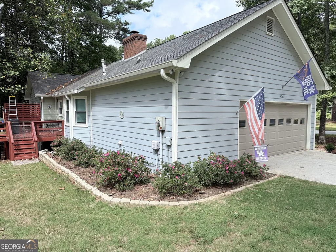
Welcome to this beautifully maintained brick-front home situated on a spacious corner lot in a convenient Conyers location! Just minutes from Interstate 20 and the shopping, dining, and entertainment of Old Town Conyers, this home offers both comfort and convenience. The inviting interior features a large great room with a beautiful brick fireplace, creating a warm and welcoming space for relaxing or entertaining. The wonderful kitchen provides abundant cabinet and counter space and features a charming bay-window breakfast nook that fills the space with natural light. Conveniently located just off the kitchen, the laundry/mud room also houses a spacious pantry with abundant shelving for exceptional storage. The primary bedroom offers plenty of natural light through large windows and features a private en suite bathroom with two vanities, tile flooring, and a tub/shower combination. The secondary bedrooms are nicely sized and offer ample closet storage. The secondary bathroom includes tile flooring, a single vanity, and a tub/shower combination. The partial basement provides valuable additional living space with a finished den and finished bedroom, offering flexibility for a guest room, home office, recreation area, or other needs. Step outside onto the back deck overlooking the spacious backyard-an ideal setting for outdoor entertaining, grilling, or simply enjoying the surroundings. Recent improvements include newer doors and windows, a newer water heater, updated deck flooring, and landscaping. With its spacious corner lot, flexible finished basement, thoughtful storage, and convenient location, this well-maintained home offers a wonderful opportunity in Conyers. Come see all this home has to offer!
| Elementary School | Middle School | High School |
|---|---|---|
| Barksdale Elementary School | Gen Ray Davis Middle School | Salem High School |
| Price History | |
|---|---|
| 10/1/2026 | Listed $280,000 |
General Features
| Sewer | Septic Tank |
|---|---|
| Heating | Central,Forced Air,Natural Gas |
| Cooling | Attic Fan,Ceiling Fan(s),Central Air,Electric,Whole House Fan |
| Utilities | Cable Available,Electricity Available,Natural Gas Available,Phone Available,Underground Utilities,Water Available |
| Roof | Composition |
| Appliances | Dishwasher,Gas Water Heater,Microwave,Range |
| Association Fee Includes | None |
| Patio/Porch Features | Deck |
| Architectural Style | Brick Front,Ranch,Traditional |
| Security Features | Smoke Detector(s) |
| Construction Materials | Brick,Other |
| Year Built | 1986 |
| Electric | 220 Volts |
| View | Seasonal View |
| Levels | One |
| Property Subtype | Single Family Residence |
| Tax Year | 2025 |
| Community Features | Street Lights |
| County | Rockdale |
| New Construction | false |
| Property Type | Residential |
| HOA | false |
| Attached Garage | true |
| Subdivision Name | Bradford |
| Garage Y/N | true |
| Full Baths | 2 |
| Status | Active |
| Directions | From I-20 East, take Exit 82. Turn right on Hwy. 138/20. Turn right on Oglesby Bridge Rd. Turn left on Hull Rd. Turn right on Bridgewater Dr. turn left on Kensington Ln. Driveway is on the right. |
| High School | Salem |
| City | Conyers |
| Body of Water | None |
| Lot Size Units | Square Feet |
| Lot Size Square Feet | 22215.6 |
| Carport Y/N | false |
| Elementary School | Barksdale |
| Property Attached Y/N | false |
| Land Lease Y/N | false |
| Tax Annual Amount | 1878 |
| Home Warranty Y/N | true |
| Middle/Junior High School | Gen Ray Davis |
| Property Condition | Resale |
| Structure Type | House |
| Building Area Units | Square Feet |
| Living Area Units | Square Feet |
| Standard Status | Active |
Interior Features
| Interior Amenities | Beamed Ceilings,Double Vanity,Master On Main Level,Rear Stairs,Tile Bath,Vaulted Ceiling(s) |
|---|---|
| Basement | Daylight,Exterior Entry,Finished,Interior Entry,Partial |
| Flooring | Carpet,Tile,Vinyl |
| Total Fireplaces | 1 |
| Fireplace Features | Factory Built,Gas Starter,Living Room |
| Common Walls | No Common Walls |
| Air Conditioning Y/N | true |
| Heating Y/N | true |
| Window Features | Bay Window(s),Double Pane Windows |
| Fireplace Y/N | true |
| Above Grade Finished Area | 1506 |
| Laundry Features | In Kitchen,Mud Room |
| Total Bedrooms | 3 |
| Below Grade Finished Area | 410 |
| Main Level Bedrooms | 3 |
| Main Level Bathrooms | 2 |
| Below Grade Finished Area Unit Type | Square Feet |
| LivingAreaSource | Public Records |
| Above Grade Finished Area Unit Type | Square Feet |
| Kitchen Features | Breakfast Area,Country Kitchen,Pantry |
| Total Baths | 2 |
| Dining Room Features | Dining Rm/Living Rm Combo |
Exterior Features
| Vegetation | Grassed,Partially Wooded |
|---|---|
| Parking Features | Garage,Storage,Attached,Kitchen Level,Side/Rear Entrance |
| Lot Features | Corner Lot,Sloped |
| Water Source | Public |
| Total Parking | 4 |
| Lot Size Area | 22215.6 |
| Foundation Details | Block |
| Building Area Total | 1916 |
| Lot Size Acres | 0.51 |
| Lot Size Source | Public Records |
Amenities
- Foreclosure
- Views
- Short Sale
- New Construction
- Adult 55+
- Lease To Own
- No HOA Fees
- Furnished
- Primary On Main
- Air Conditioning
- Seller Finance
- Green
- Fixer Upper
- Horse
- Golf
- Fireplace
- Deck
- Garage
- Basement
- Pool
Property vs Single Family Average in 30094
Price
Taxes
Year Built
 Massachusetts MLS Property Info Network (MLSPIN) - The property listing data and information set forth herein were provided to MLS Property Information Network, Inc. from third party sources, including sellers, lessors and public records, and were compiled by MLS Property Information Network, Inc. The property listing data and information are for the personal, non commercial use of consumers having a good faith interest in purchasing or leasing listed properties of the type displayed to them and
 ©2026 Georgia Multiple Listing Service All information deemed reliable but not guaranteed. All properties are subject to prior sale, change or withdrawal. Neither listing broker(s) or information provider(s) shall be responsible for any typographical errors, misinformation, misprints and shall be held totally harmless. Listing(s) information is provided for consumer's personal, non-commercial use and may not be used for any purpose other than to identify prospective properties consumers may
